








delta hotels by marriot - matteson
500 Town Center Road
I-57 Exit Lincoln Highway East (Route 30)
Matteson, IL 60443
(464) 251-0260
(800) 627-7468
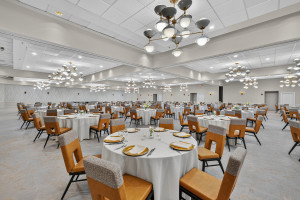
With over 10,000 square feet of flexible meeting and banquet space, our hotel accommodates events ranging from intimate gatherings of 10 to large-scale functions of up to 1,200 guests. Our experienced Sales & Catering team provides personalized service, ensuring every detail is executed flawlessly.
Area:
Area 5
Facility Info:
Number of Meeting Rooms: 9
Largest Room: 9,126 sq. ft.
Total Square Feet: 10,000 sq. ft.
Reception: 900 sq. ft.
Theater: 900 sq. ft.
Ceiling Height: 14.00 ft.
Clasroom Space: 550 sq. ft.
Banquet Capacity: 500 people
Sleeping Rooms: 199
Meeting Room Layouts
Number of Meeting Rooms: 9
Largest Room: 9,126 sq. ft.
Total Square Feet: 10,000 sq. ft.
Reception: 900 sq. ft.
Theater: 900 sq. ft.
Ceiling Height: 14.00 ft.
Clasroom Space: 550 sq. ft.
Banquet Capacity: 500 people
Sleeping Rooms: 199
Meeting Room Layouts
| Number of Guest Rooms | 120 | Number of Suites | 0 |
| ADA Compliant Rooms | 6 | Continental Breakfast | Yes |
| Fitness Center | Yes | Hardwired Guest Rooms | No |
| Hardwired Internet Common Area | No | Interior Corridors | Yes |
| Laundry Facilities | Yes | Miles from Midway Airport | 20 |
| Miles from O'Hare Airport | 34 | Non-Smoking Facility | Yes |
| On-Site Catering | No | Restaurant On-Site | Yes - Applebee's |
| Room Service | No | Wheelchair Accessible | Yes |
| WiFi | Yes | Wireless Internet Common Area | No |
| Wireless Internet Guest Rooms | Yes | Wireless Internet Meeting | No |
Alpha
Dimensions
14ft. H
Area
576 sqft.
Reception
40
Banquet
30
Theater
40
Convention Center
Dimensions
14ft. H
Area
9,126 sqft.
Reception
900
Banquet
500
Theater
900
Delta
Dimensions
14ft. H
Area
576 sqft.
Reception
40
Banquet
30
Theater
40
Eisenhower
Dimensions
14ft. H
Area
1,144 sqft.
Reception
100
Banquet
50
Theater
100
Kennedy
Dimensions
14ft. H
Area
1,144 sqft.
Reception
100
Banquet
50
Theater
100
Plaza A
Dimensions
14ft. H
Area
2,808 sqft.
Reception
300
Banquet
150
Theater
300
Plaza B
Dimensions
14ft. H
Area
2,808 sqft.
Reception
300
Banquet
150
Theater
300
Plaza C
Dimensions
14ft. H
Area
3,432 sqft.
Reception
300
Banquet
200
Theater
300
Stevensen
Dimensions
14ft. H
Area
1,144 sqft.
Reception
100
Banquet
50
Theater
100










THINGS TO DO
EVENTS
DINING
ACCOMMODATIONS
PLAN YOUR TRIP
BLOG
MEETINGS
SPORTS
GROUP TOURS
SOCIAL EVENTS
MEDIA
MEMBERSHIP
ABOUT US
FACEBOOK
YOUTUBE
TWITTER
INSTAGRAM
LINKEDIN
TRIP ADVISOR
CONTACT US SITE MAP PRIVACY POLICY & DISCLAIMER ACCESSIBILITY STATEMENT
© Copyright 2001-2026 Visit Chicago Southland. All Rights Reserved. Developed by J Rudny, LLC
4801 Southwick Drive, Suite 225 | Matteson, IL 60443-3102
(708) 895-8200 | Toll Free (888) 895-8233 | FAX (708) 895-8288